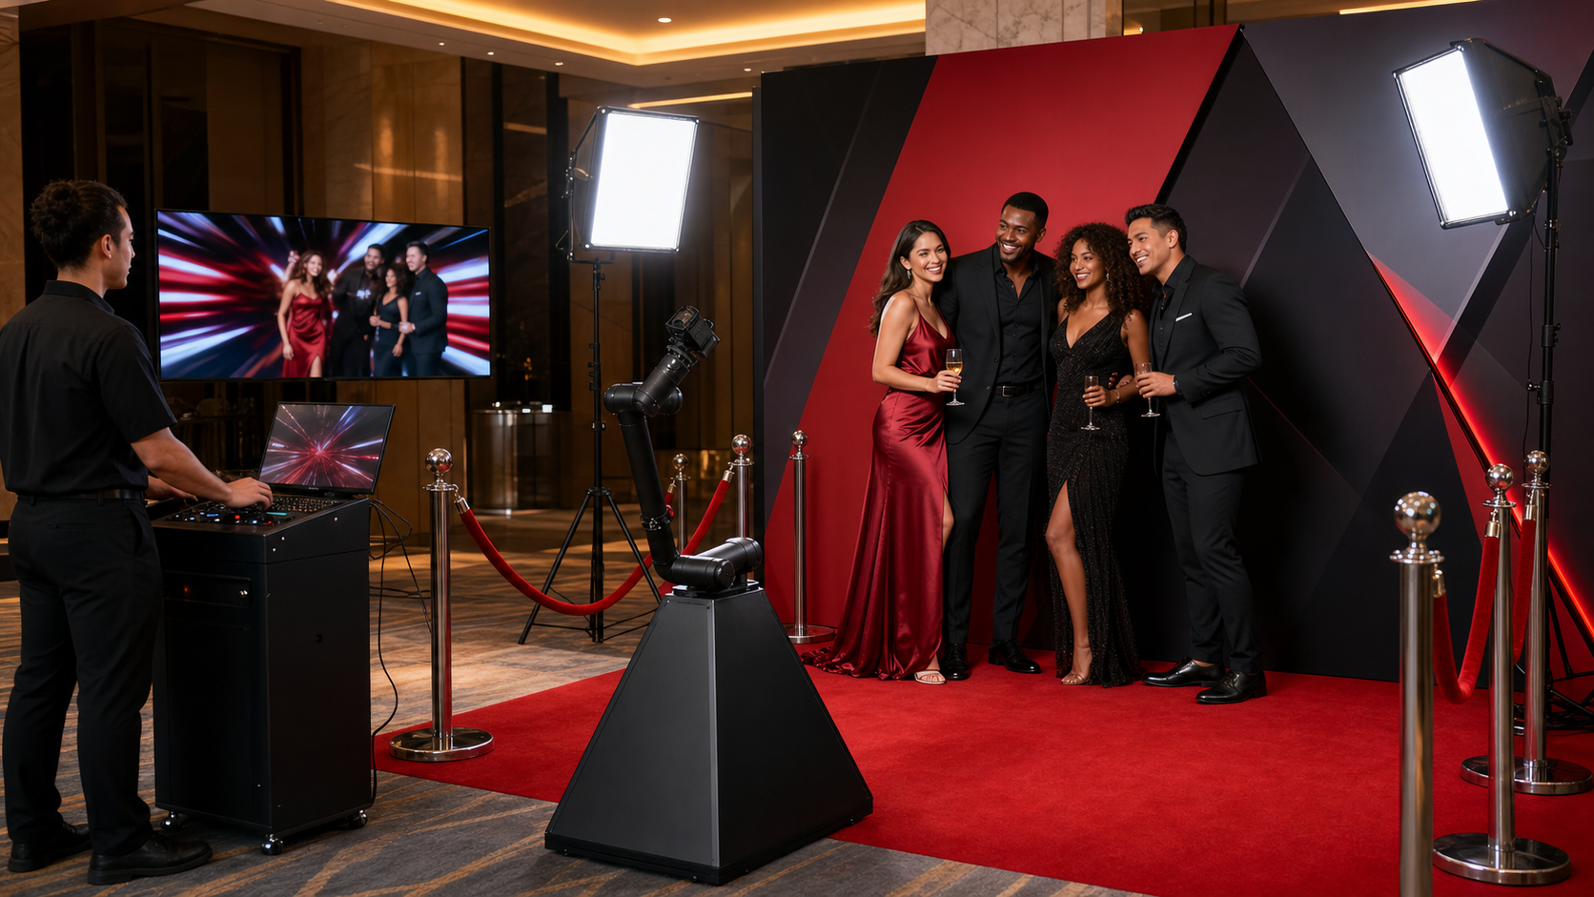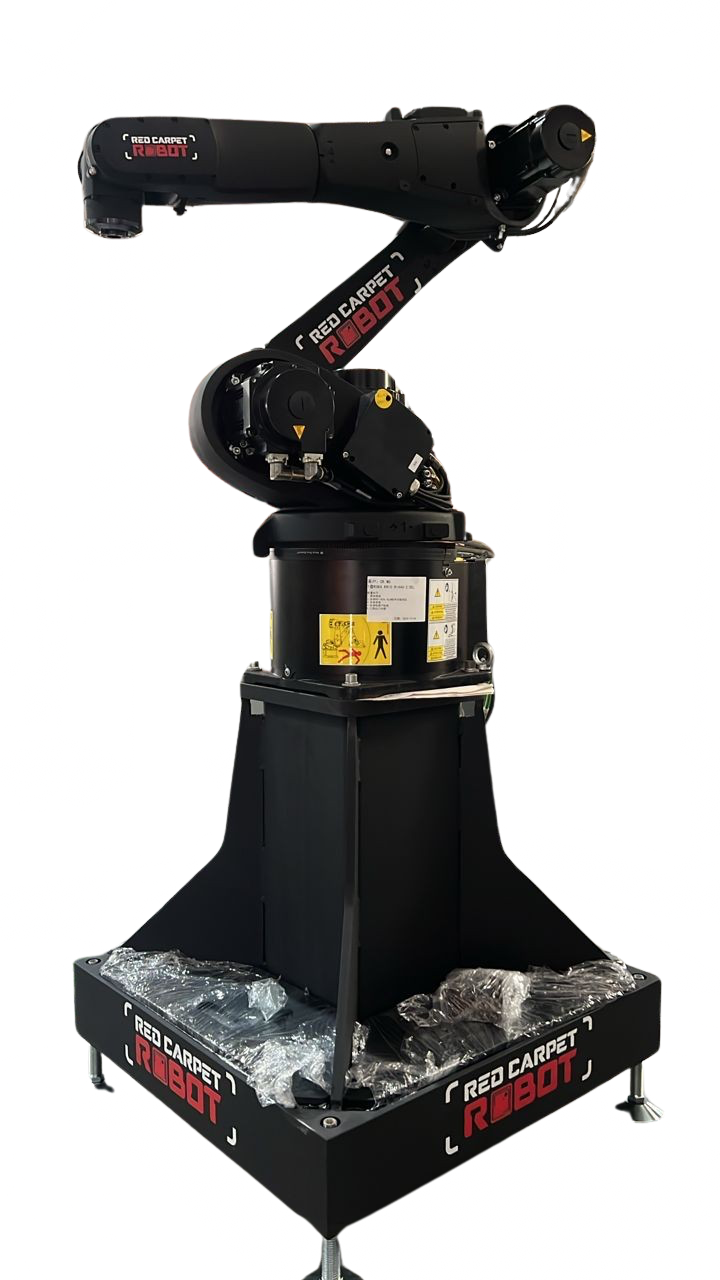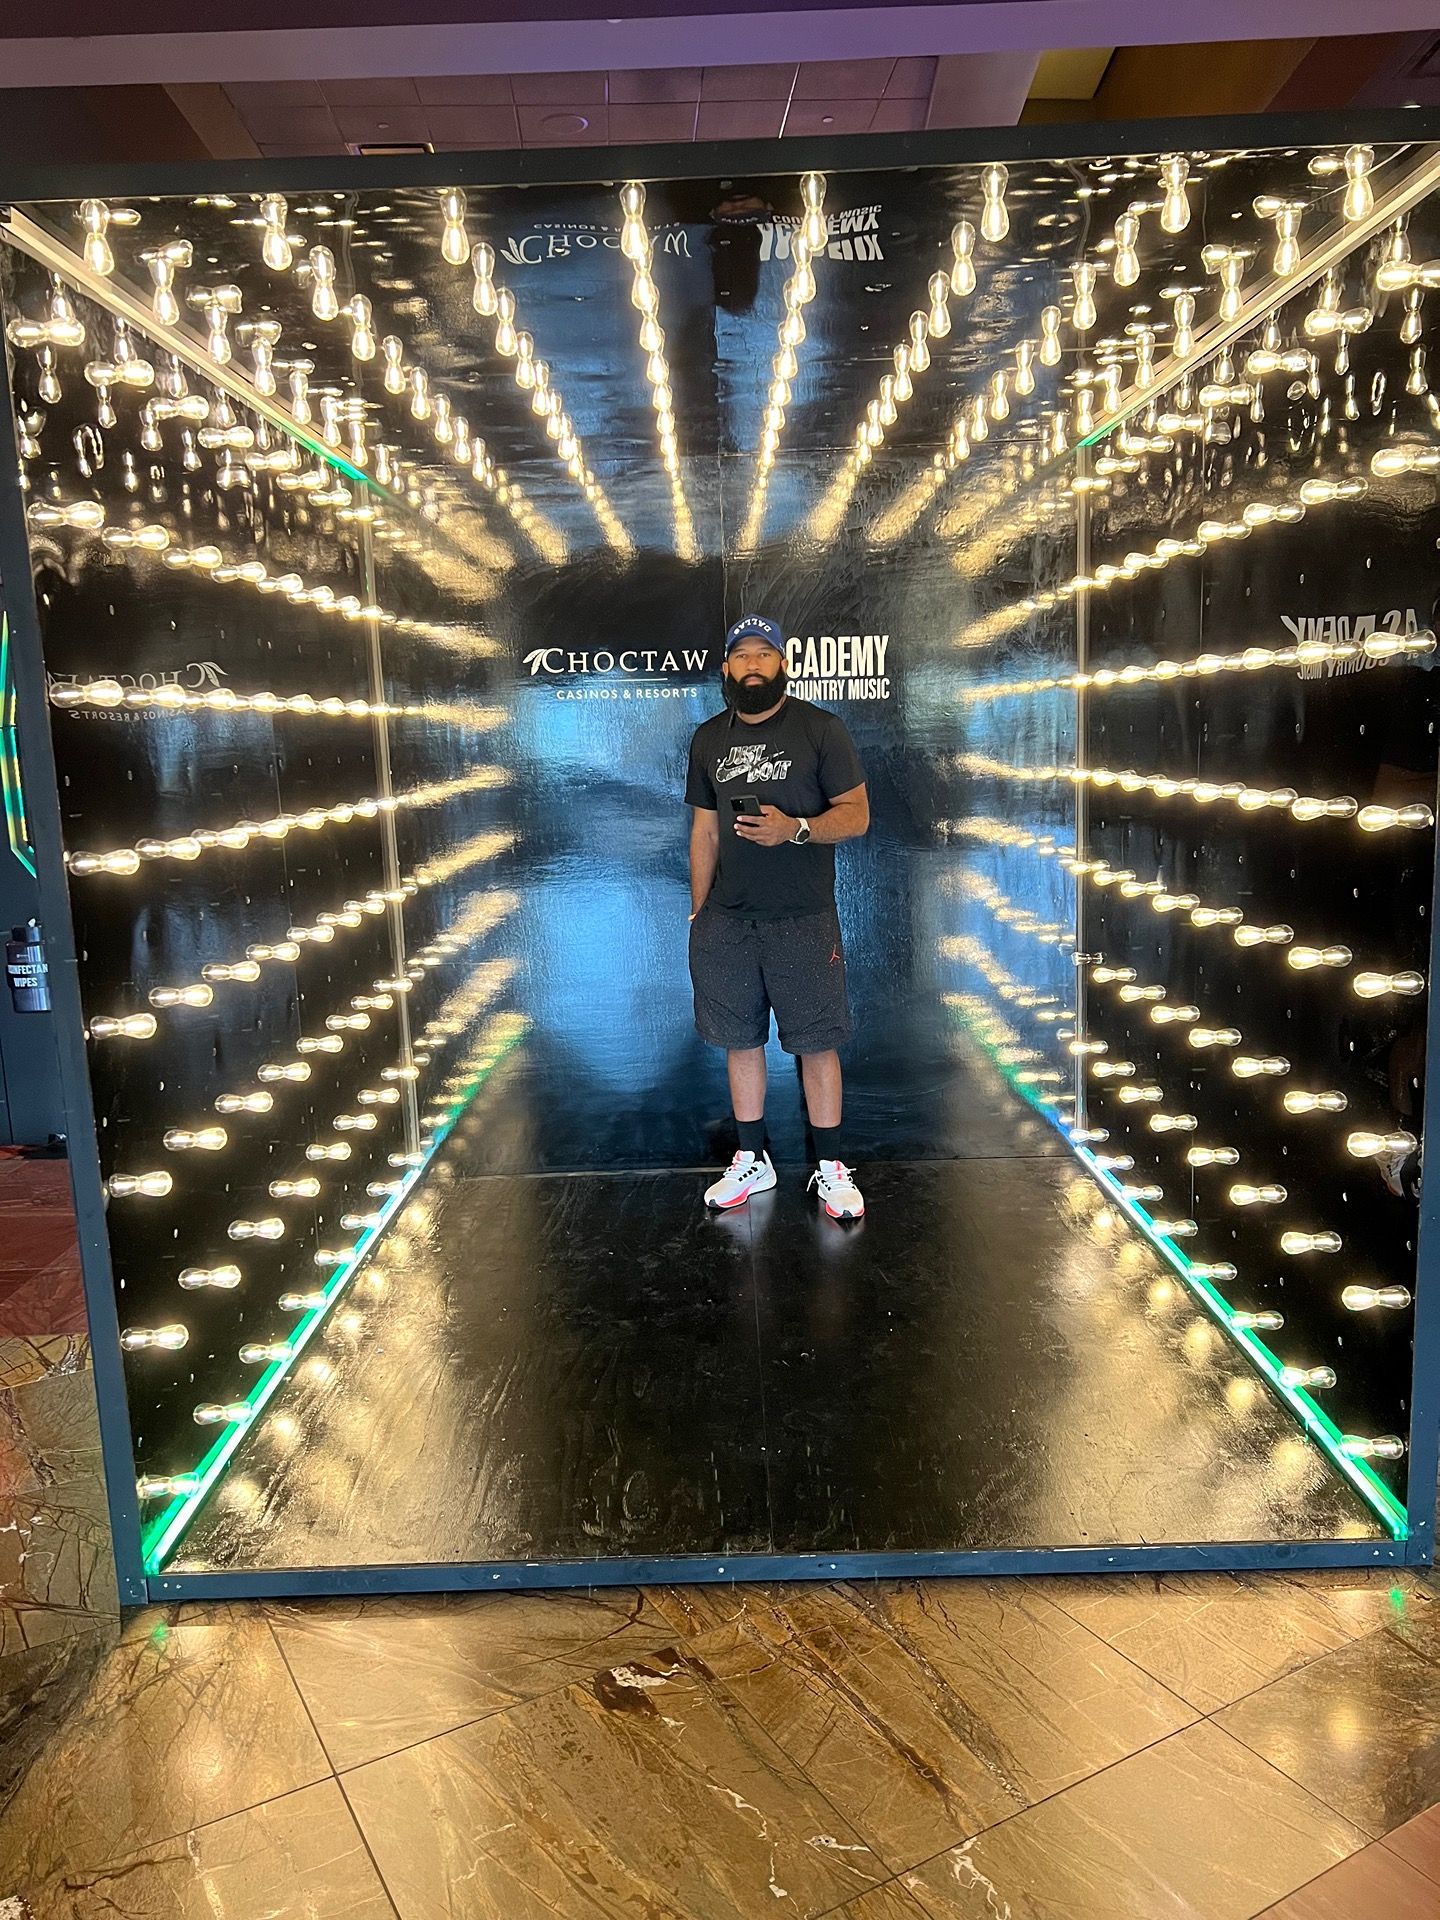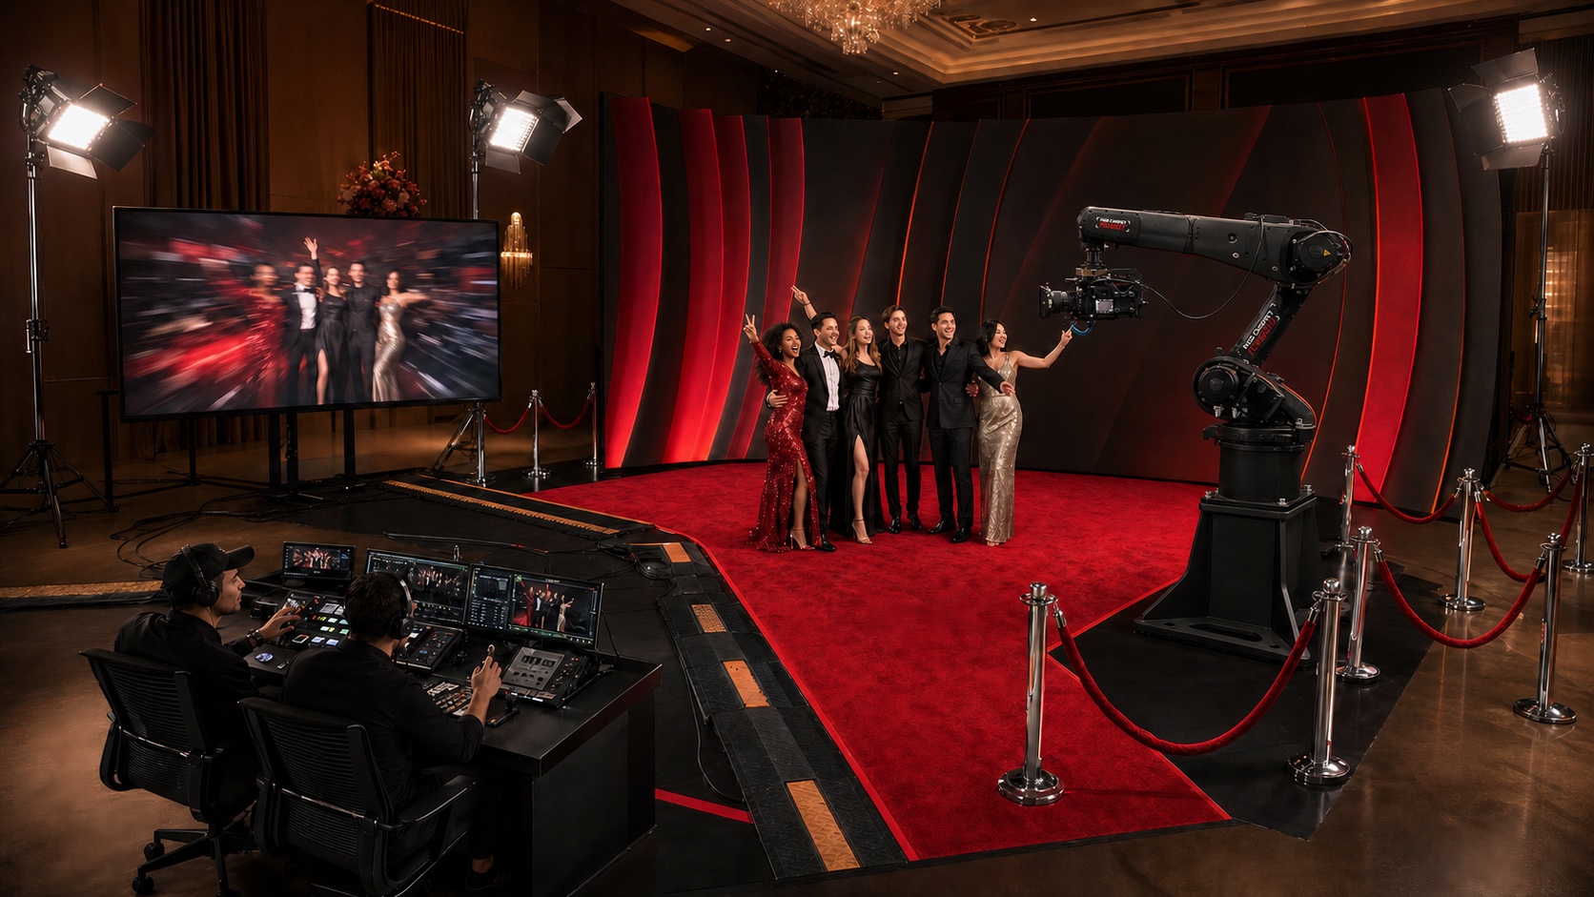























A footprint is more than the equipment dimensions. It is the complete operating environment required for safe movement, flattering capture, reliable power, clean cable paths, and confident guest service.
Reserve the complete operating zone
Equipment dimensions are only the start. Plan for guest pose position, operator access, queue approach, safe clearance, lighting, printer or sharing stations, and the visual frame seen by cameras.
Show the equipment, guest position, operator position, queue, clearances, and camera sightline in the same drawing. That is the footprint the venue needs to approve.
Technical planning is creative protection. It gives the idea room to perform exactly as intended.
Confirm clean power
Identify circuit type, distance, cable path, sharing restrictions, and venue labor rules. Power distribution should protect the experience while remaining visually quiet and safe for guests.
Confirm whether circuits are truly dedicated and where tie-in or venue labor is required. Labeling the power plan early prevents improvised fixes during load-in.
Map load-in before the floor plan is locked
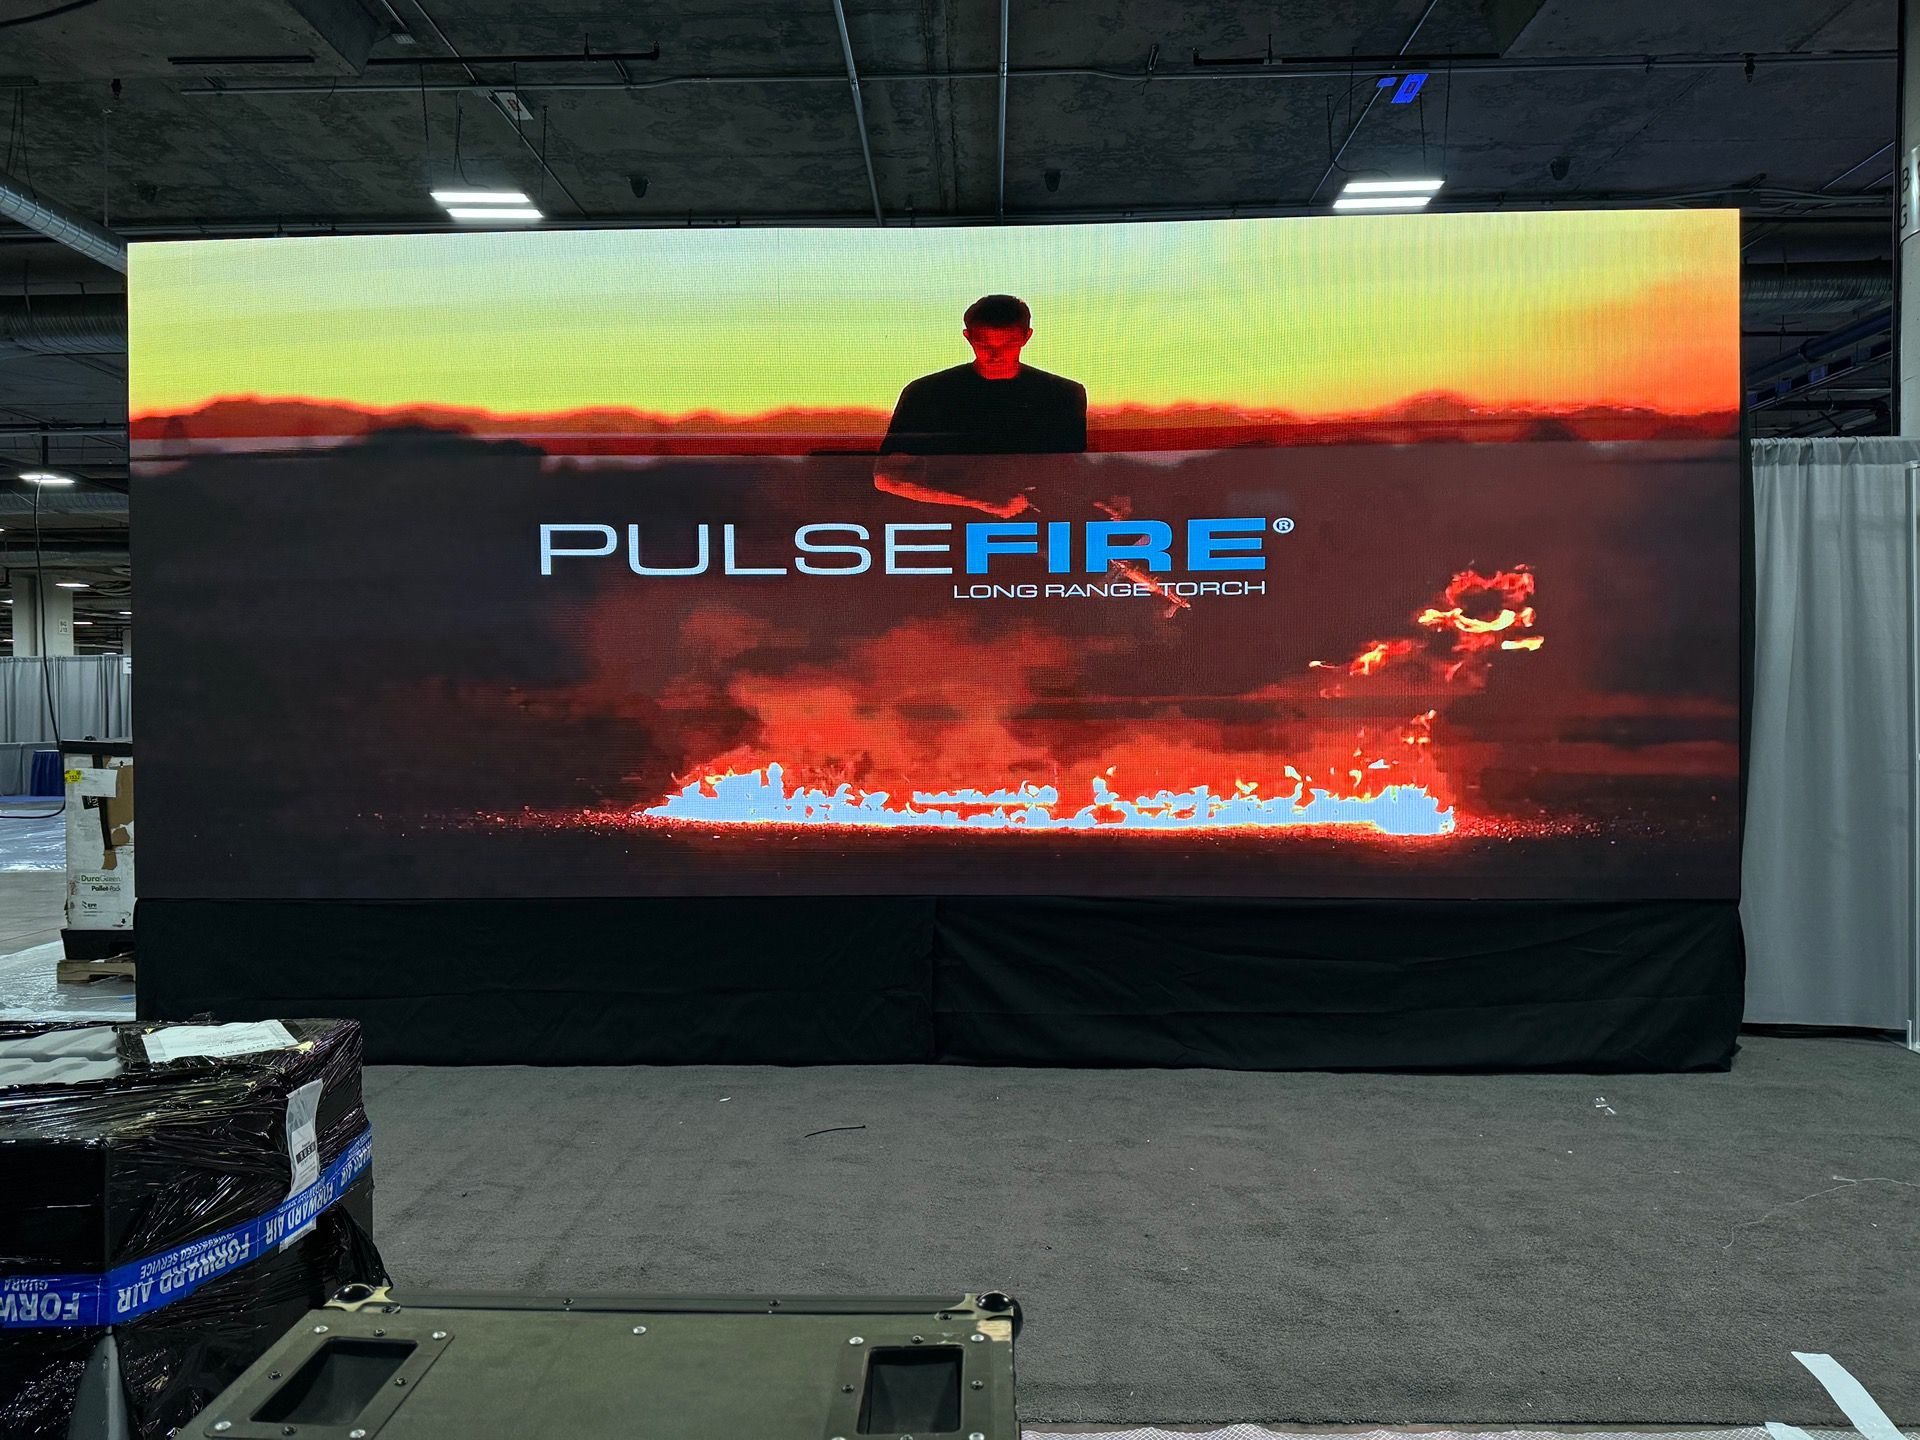
Door widths, dock schedules, freight elevators, union requirements, storage, and empty-case handling can change the viable setup. Early answers protect both the design and the schedule.
Walk the entire route from dock to final position. Tight turns, elevators, carpet protection, storage, and delivery windows can affect the final configuration.
Treat connectivity as a production service
Test upload requirements, venue networks, cellular conditions, firewall limitations, and offline delivery options. Guests should never carry the burden of a weak network plan.
Plan for both connected and offline operation. The guest-facing workflow should remain clear even when venue internet conditions change.