 Produced forAdidas
ExperiencesCustom / Bespoke
Player Entrance Tunnel
Give every guest the walk-on moment.
A custom tunnel combines scenic design, lighting and directed capture for a personal player entrance.
Space, setup & production details01 / 01
Scenic reference · entrance lighting
Live credibility
Trusted in the room. Seen beyond it.
 Produced forSphere
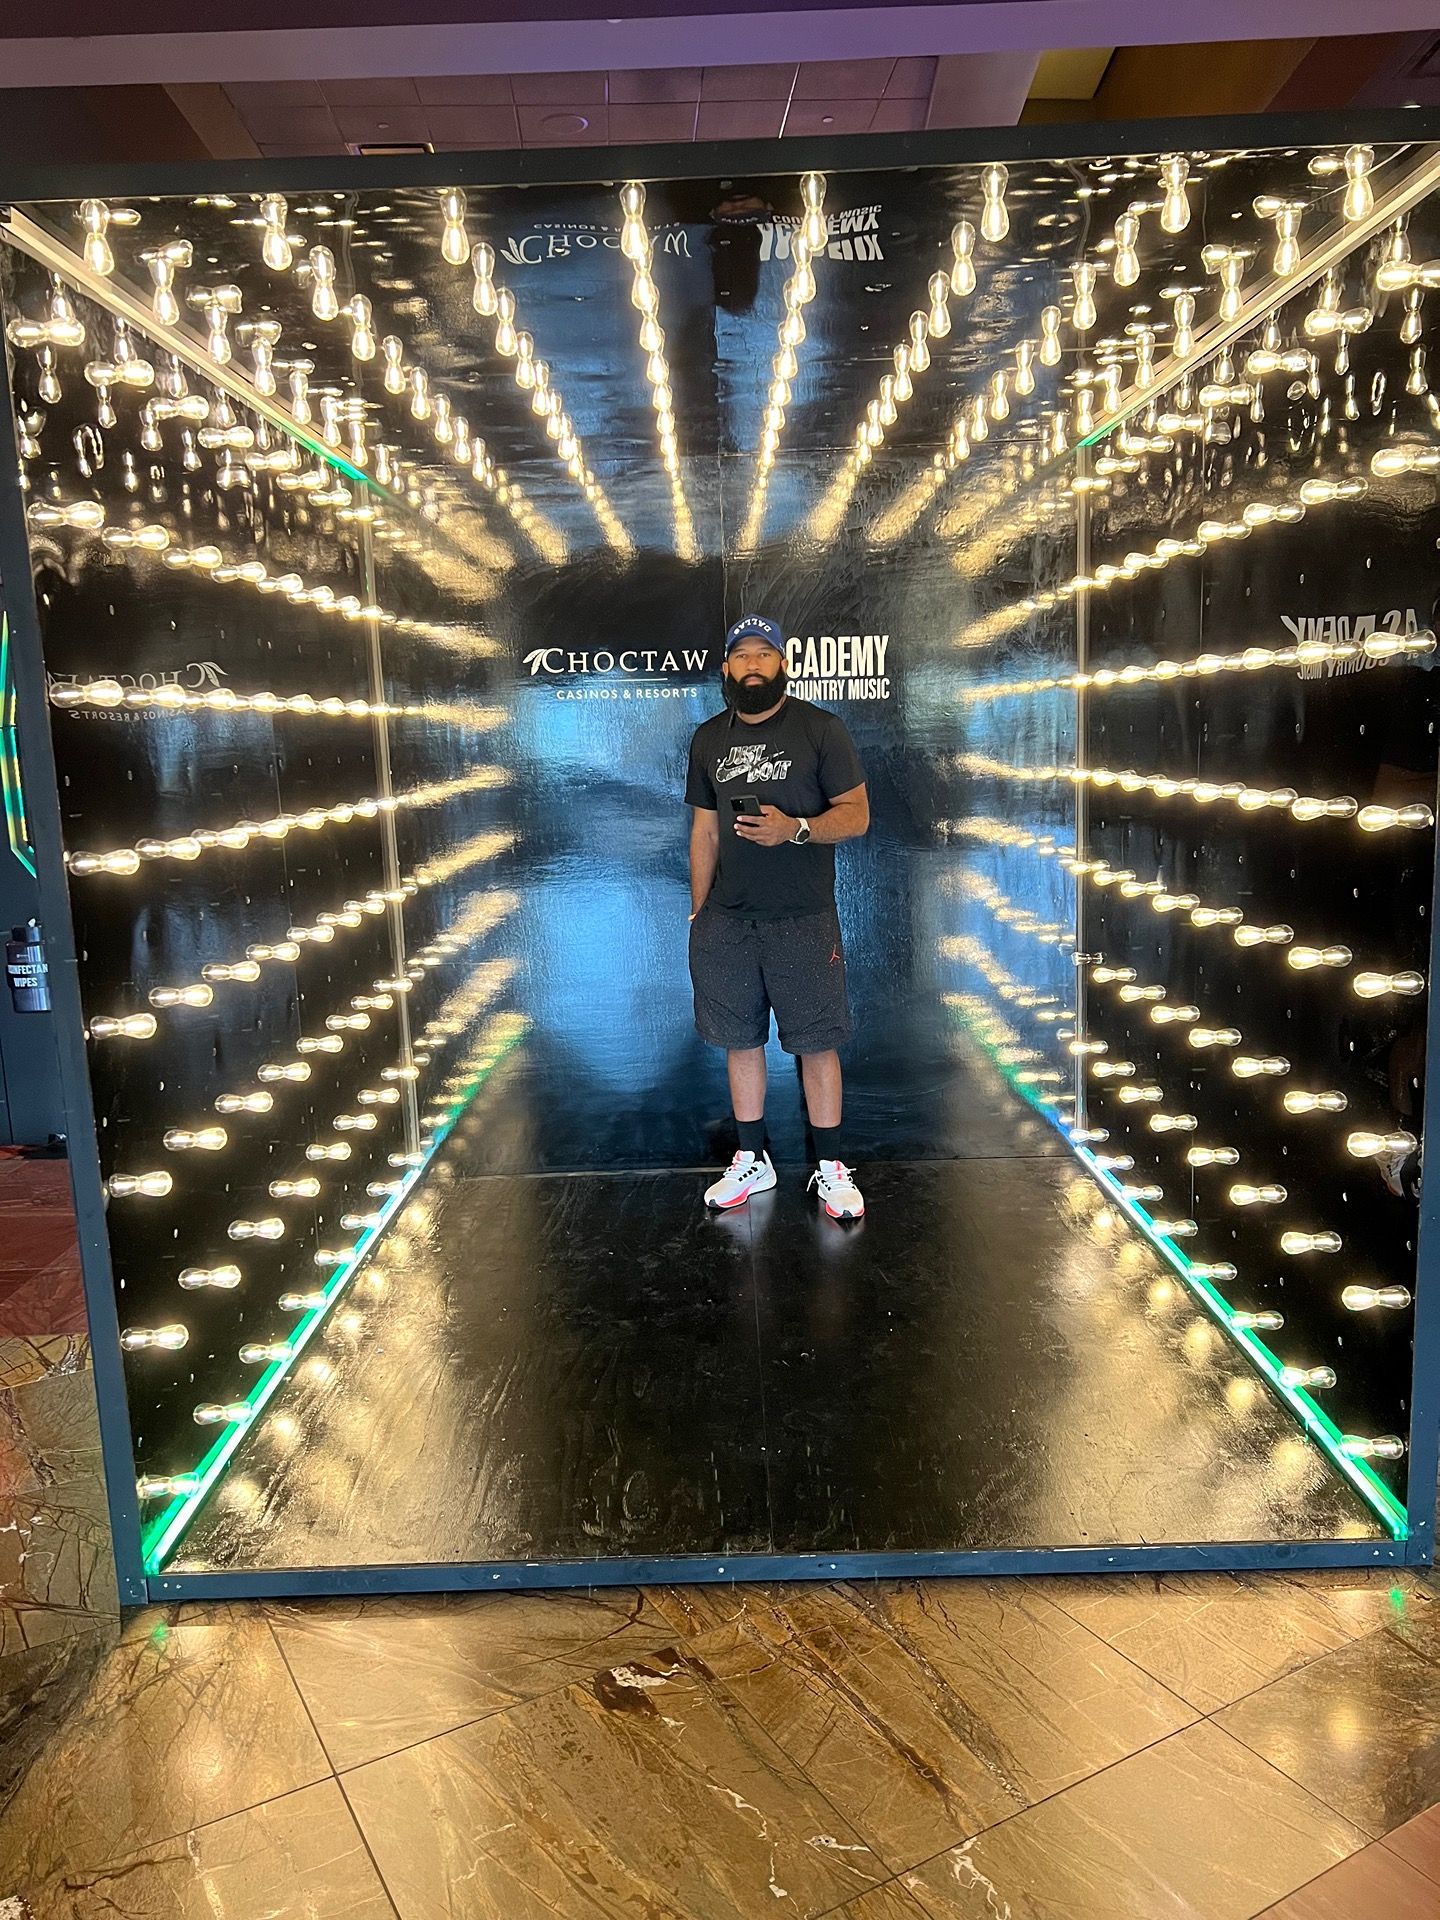
 Produced forChoctaw Casinos × ACM Awards
 Produced forLTIMindtree
 At the eventPennzoil 400
 Event activationNYX Professional Makeup
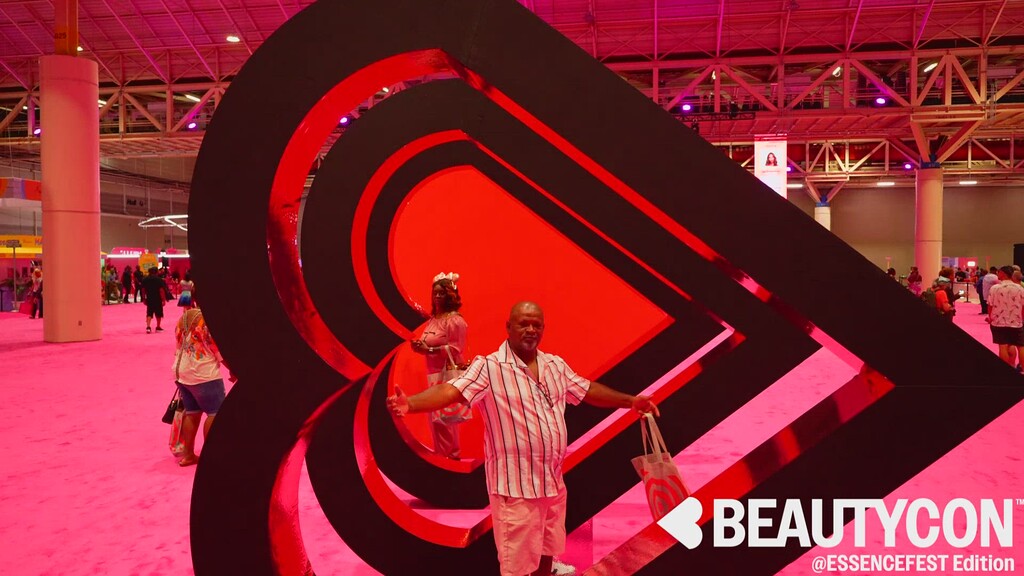
 Produced forBeautyCon
 At the eventEssence Festival
 Sponsor activationPepsiCo
 Produced forModelo
 Produced forInformatica
 Produced forNextiva
 Produced forNRLProduced forAdidas
 Produced forCollege Football Playoff
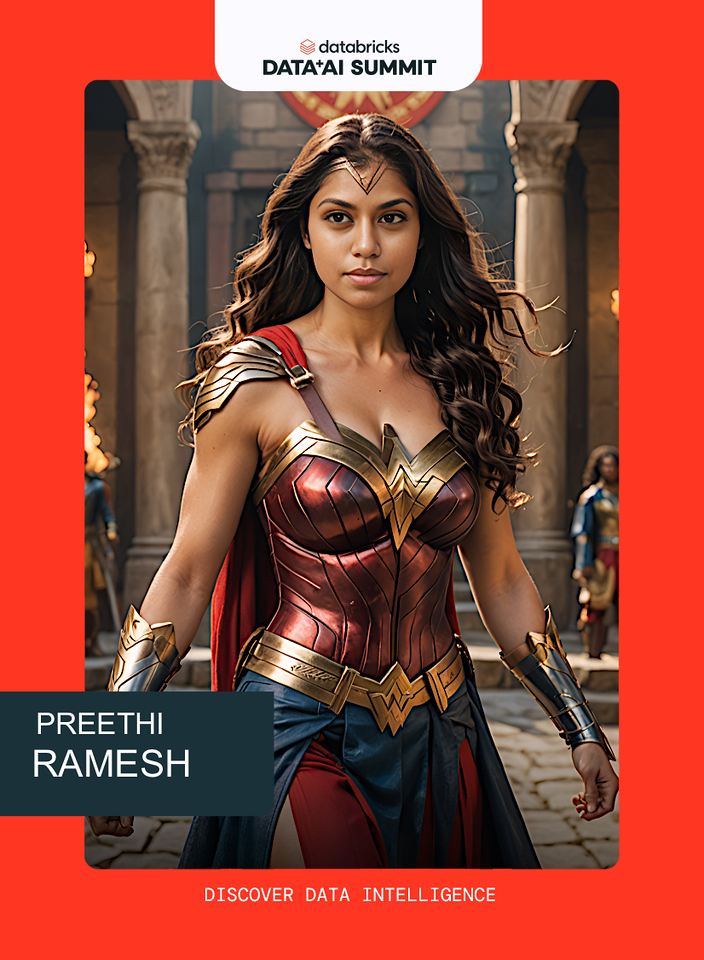
 Produced forDatabricks
 Produced forYouTube Creators
 Produced forMotorola Solutions
 Produced forOpenText
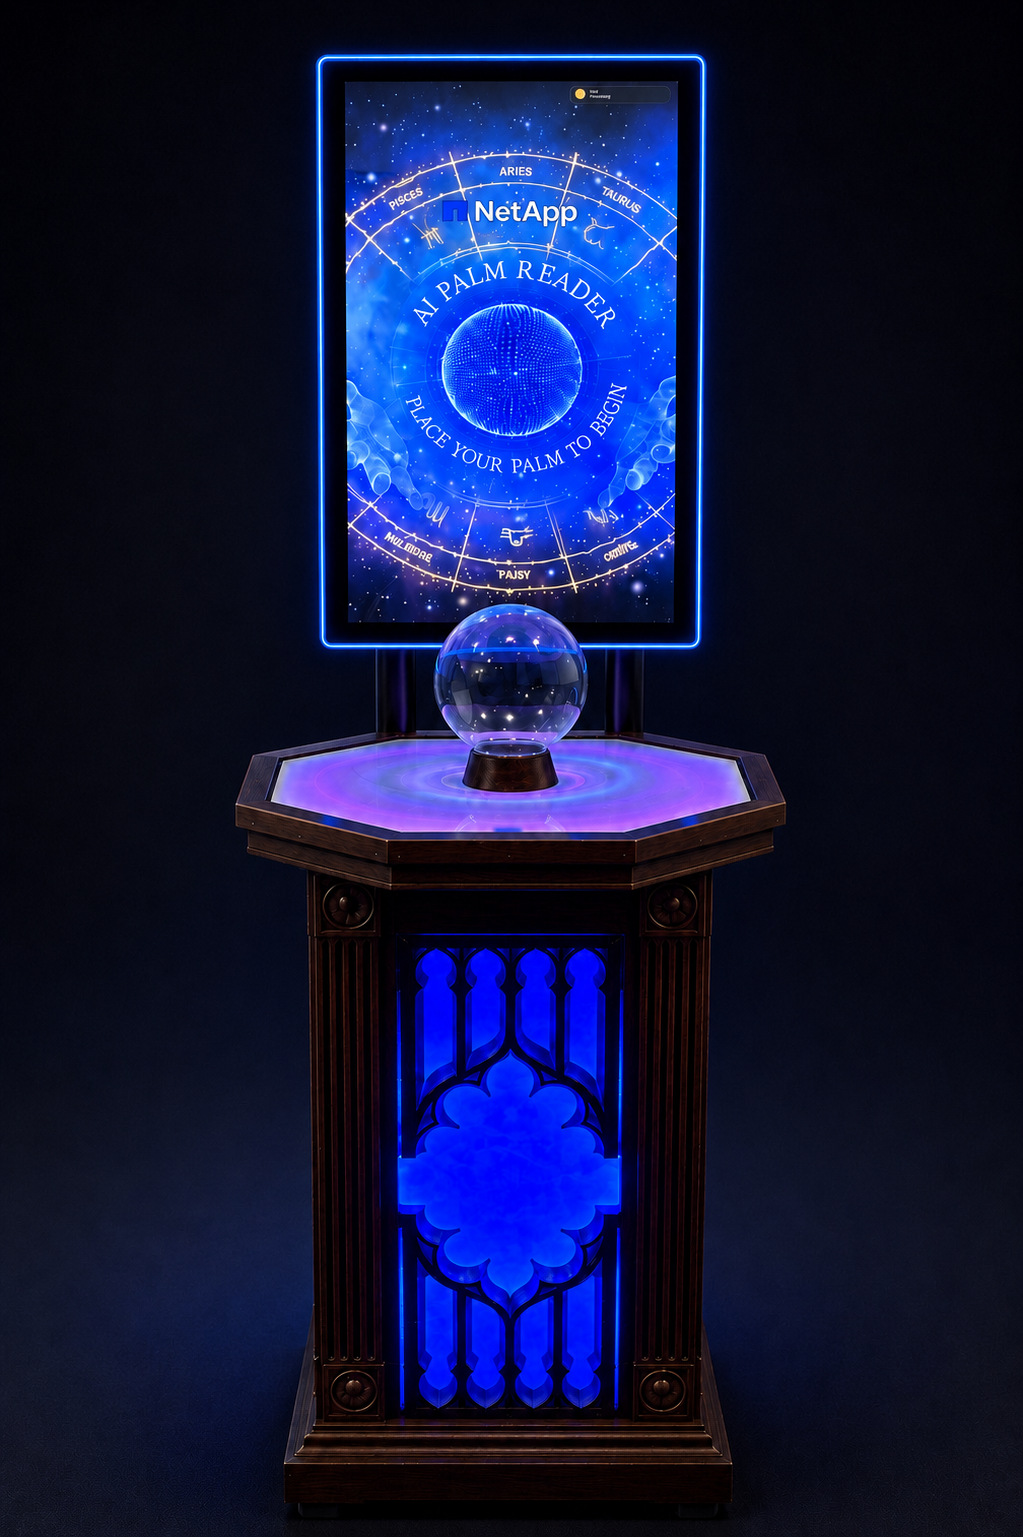
 Produced forNetApp
 Produced forNasdaq
 Produced forNASCAR
 Produced forPetSmart
 Produced forPetco
 Produced forCaesars Entertainment
 Produced forTELUS Digital
 Produced forBODYARMOR
The experience / The opportunity
Make entering the room an event.
Give every guest the walk-on moment. A custom tunnel combines scenic design, lighting and directed capture for a personal player entrance.
Give fan experiences, team celebrations and sports campaigns a staged arrival that leads naturally into the rest of the activation.
- 01
Bookable custom-development experience
- 02
Prepare for the entrance with direction from the team.
- 03
Walk through the branded tunnel for the capture.
- 04
Receive the agreed photo or entrance film.
Look closer
See the possibilities.
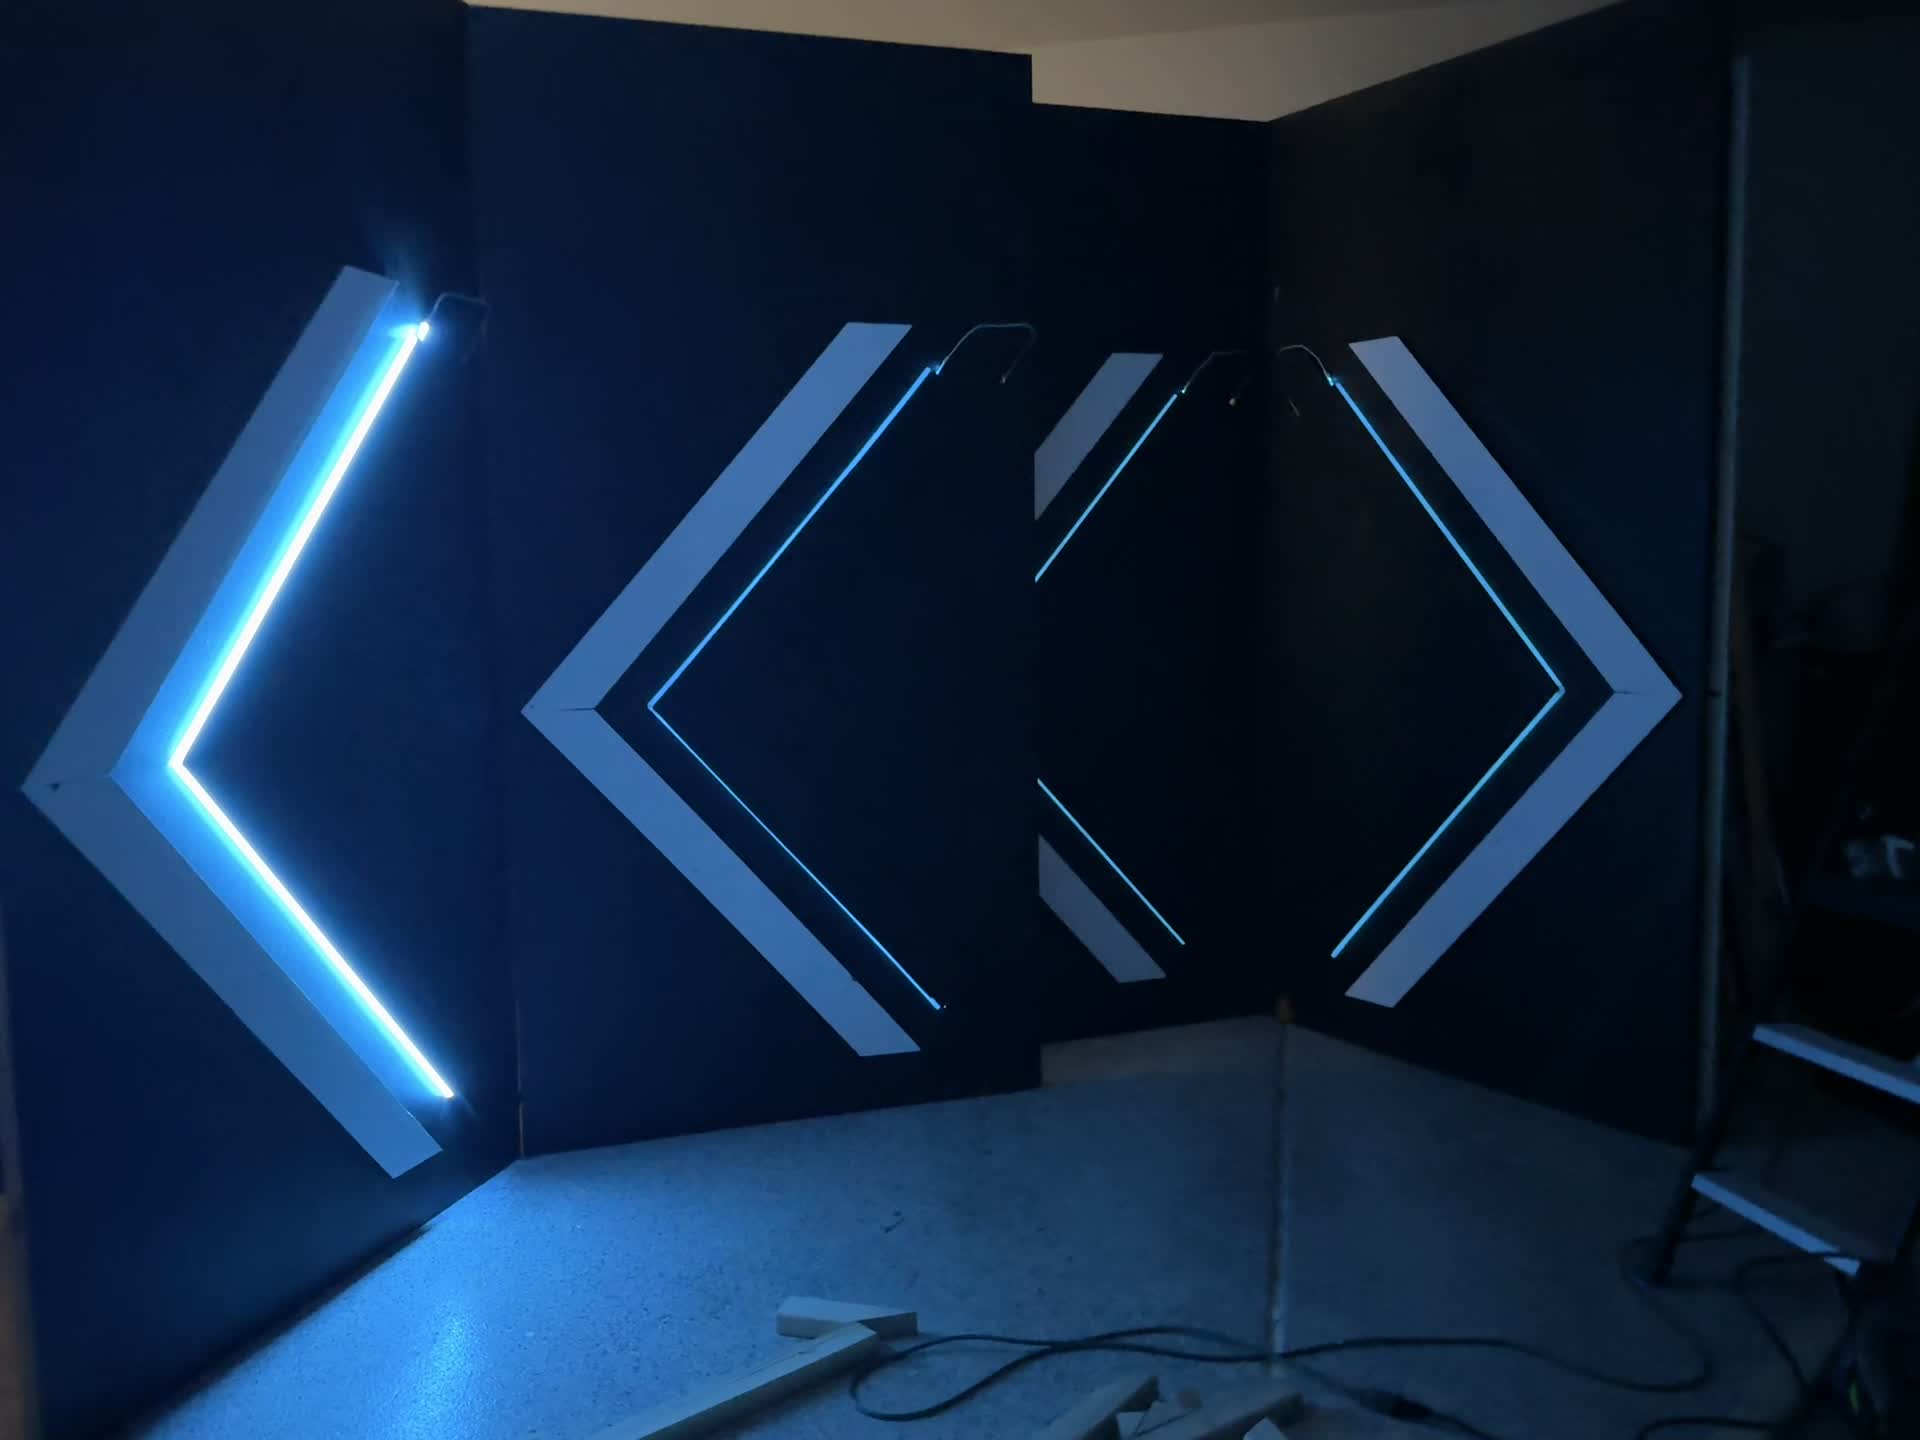
Scenic reference · Entrance lighting
A scenic lighting reference shows how illuminated geometry can animate an entrance. The complete tunnel, brand treatment and capture sequence are custom-developed for your venue; this is a design reference, not a BoothMeUp case study.
The details that matter
Made for your event.
For agencies and sponsors
Own the tunnel graphics, entrance identity, team colors and branded photo or video finish.
What you receive
A custom-built entrance environment with the agreed lighting and capture package. Atmospherics and special effects are optional and venue-dependent.
Make it your own
Own the tunnel graphics, entrance identity, team colors and branded photo or video finish.
Ways to build on this experience Optional pairings
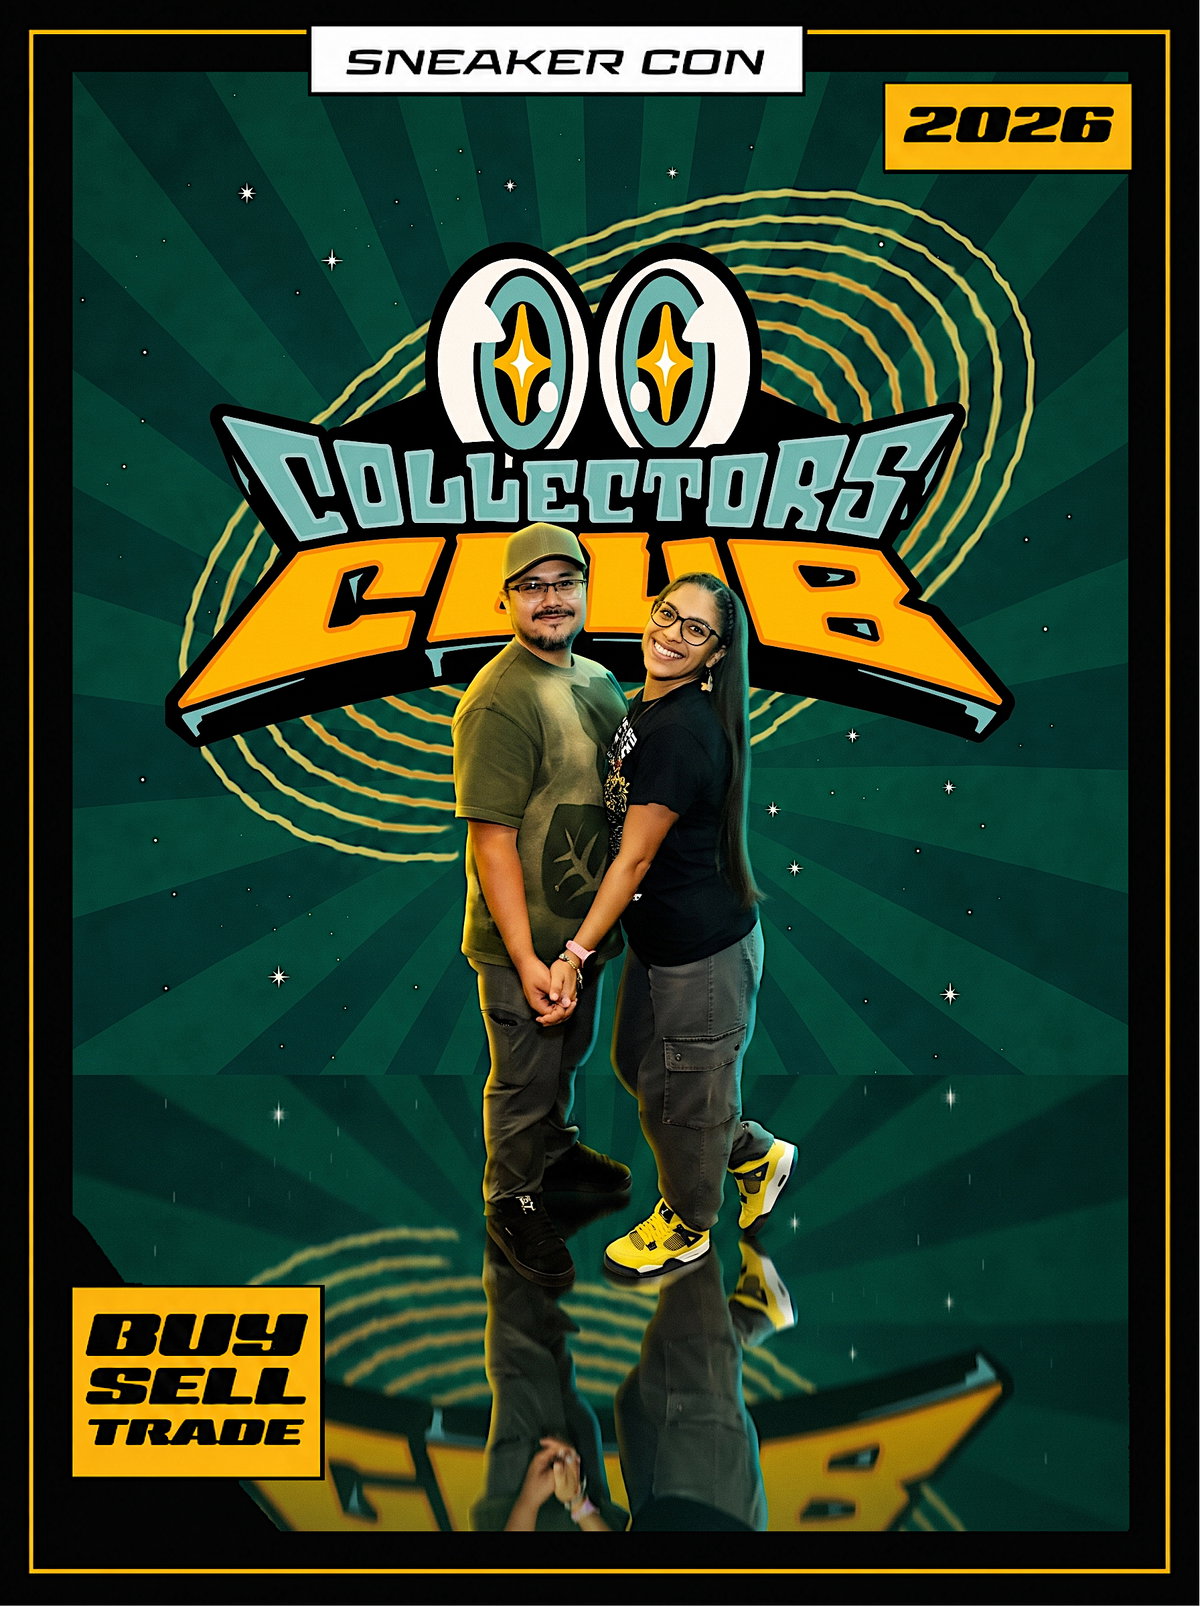
Custom Trading Cards
Give fans a portrait-led collectible to take away.
Custom Event Fabrication
Unify the challenge, merchandise and guest flow with a branded environment.
Each addition has its own creative, space and production requirements. Save the options that interest you to discuss them together.
For your production plan
Know before you book.
Confirm the structure, accessible route, camera movement, crowd flow and venue approvals early. Fog, lasers or cold-spark effects require specific review and are never assumed inclusions.
Talk through the logisticsYour dedicated production team
A dedicated team handles the project, with our own staff operating the experience. Creative preparation, setup, guest guidance, and handoff are planned as one turnkey service.
Connectivity and venue coordination
We bring our own 5G connection, or plan Starlink for outdoor and remote events where appropriate. We confirm coverage and site conditions in advance, and coordinate marshalling yards when heavy load-in requires them.
Insurance and approvals
A $5M certificate of insurance is available on request. Send the venue’s certificate-holder details and access requirements to your project team.
How do we plan for queues and peak attendance?
Share the expected guest count, busiest arrival periods and operating hours. Capture, processing and collection may run at different speeds. We test the selected workflow before confirming capacity; extra kiosks or finishing stations are scoped where they solve a real bottleneck.
When should we supply artwork?
For a branded production, a useful target is physical-branding approval around four weeks before the show, digital creative around three weeks before, and final sign-off 7–10 business days before load-in. These are planning targets, not universal lead times; fabrication and custom development may need longer.
What should our agency, sponsor and venue provide?
Share the date, location, booth number, floor plan, hours, access windows and production contact. Send vector logos, brand guidelines, campaign messaging and required legal copy, with one creative approver. The final plan assigns power, connectivity, venue permissions and guest-flow responsibilities clearly.
How are guest data and sharing handled?
Agree the fields, consent language, gallery access, delivery channels and retention period before launch. Receiving a photo is not blanket permission for marketing. Uploading, generation and delivery depend on connectivity; the event plan should include a tested response to an interruption.
Space & guest flow10 × 20 ft initial planning block
A short walk-through arrival sequence with clear entry and exit.
Select an area to explore its role in the experience.
AREA 1 / 3
Prepare
A host-controlled approach with space for the next guest.
A guide to guest and crew activity. Equipment dimensions and physical positions are confirmed for your event.
Before the floor plan is finalized: Scenic dimensions, accessible width, clear height, effects and venue fire and egress approval.
Recommended planning concept, not an engineering drawing or a guaranteed minimum. Queue space, accessible routes and venue-approved clearances must be agreed for your event.
Your next step
Make it your event.Start with a few details.
Tell us your date, venue and the feeling you want to create. We’ll help shape the experience and production plan.
Ready when you areNo experience selection is required to begin.
SECURE FORMPreparing your inquiry…
BOOTHMEUP RESIDENCY
One partner. Your next chapter.
A recurring mix of experiences. A team that knows your brand. A production scope and budget agreed together.
MONTHLY MOMENTS · SEASONAL CAMPAIGNS · AGENCY PROGRAMSBuild your Residency