 Produced forAdidas
ExperiencesCustom / Bespoke
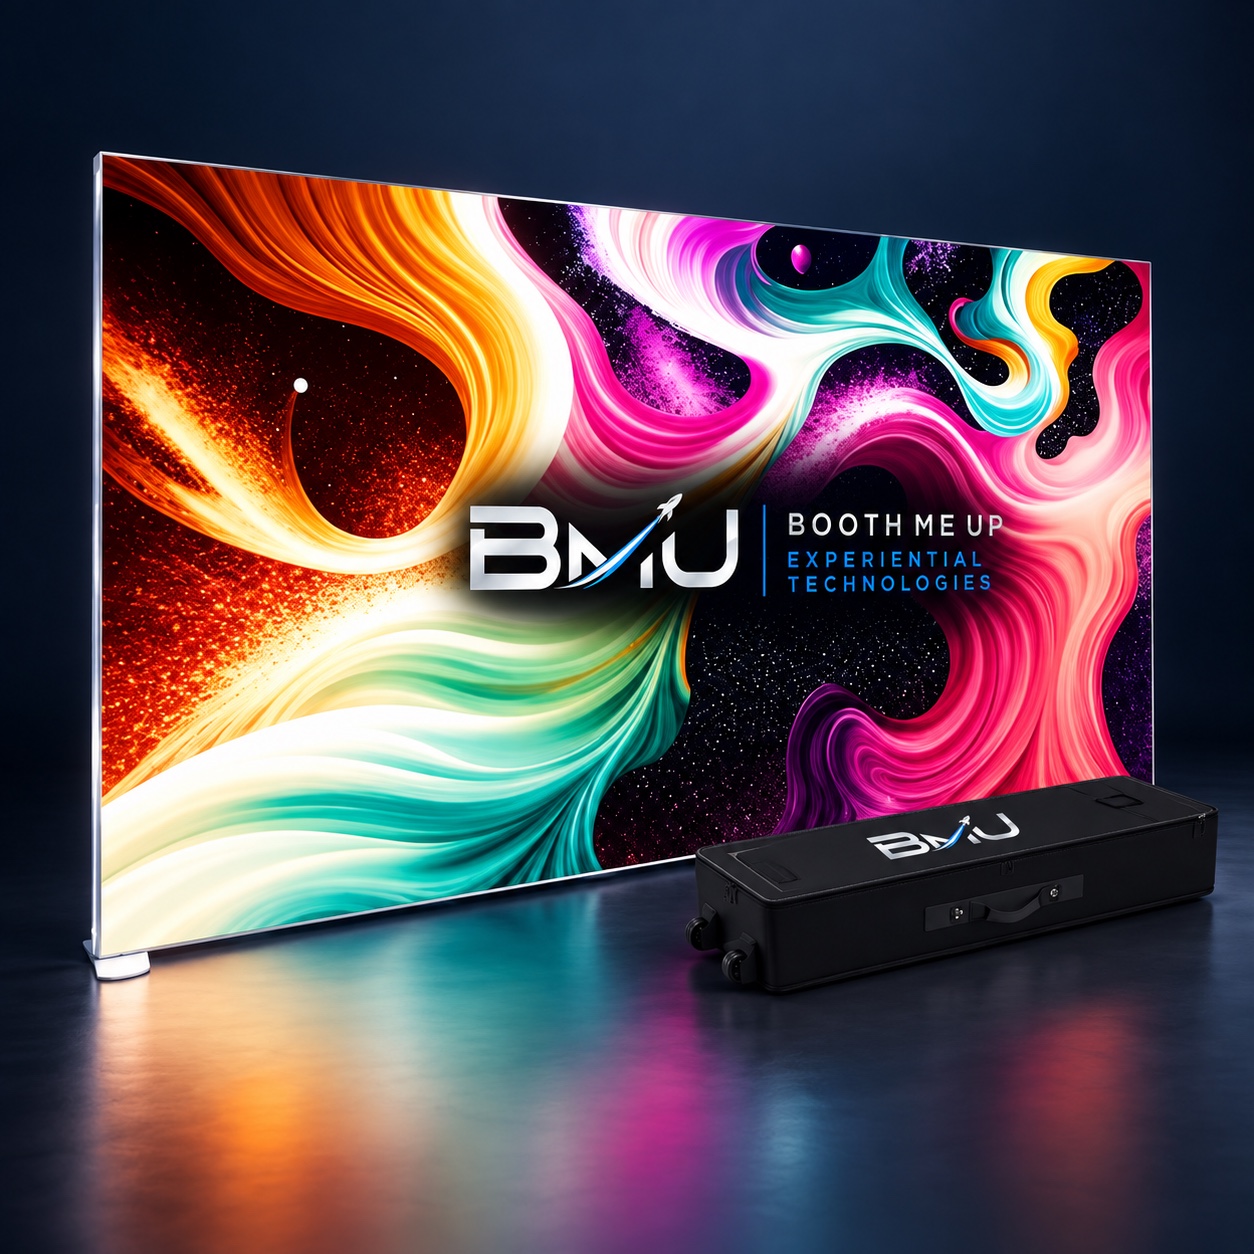
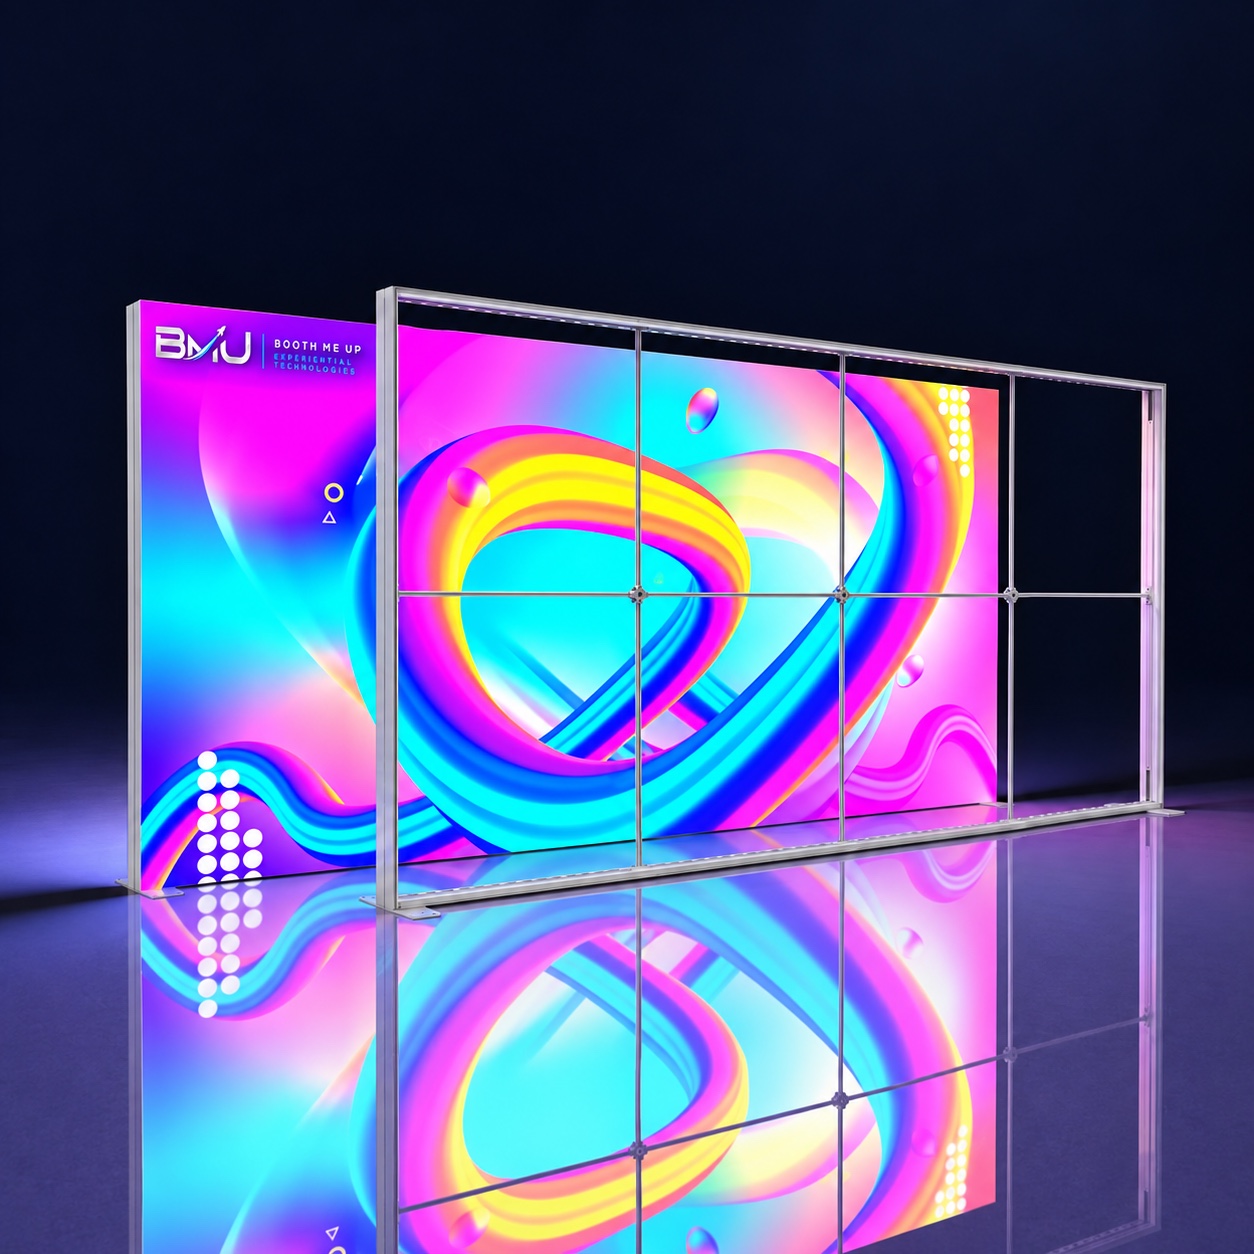
SEG Backlit Trade Show Display (13ft Backdrop)
Put your brand in its best light
An illuminated brand backdrop, available for event rental in a 13 × 7.4 ft format.
Space, setup & production details01 / 01
Featured view
Live credibility
Trusted in the room. Seen beyond it.
 Produced forSphere
 Produced forChoctaw Casinos × ACM Awards
 Produced forLTIMindtree
 At the eventPennzoil 400
 Event activationNYX Professional Makeup
 Produced forBeautyCon
 At the eventEssence Festival
 Sponsor activationPepsiCo
 Produced forModelo
 Produced forInformatica
 Produced forNextiva
 Produced forNRLProduced forAdidas
 Produced forCollege Football Playoff
 Produced forDatabricks
 Produced forYouTube Creators
 Produced forMotorola Solutions
 Produced forOpenText
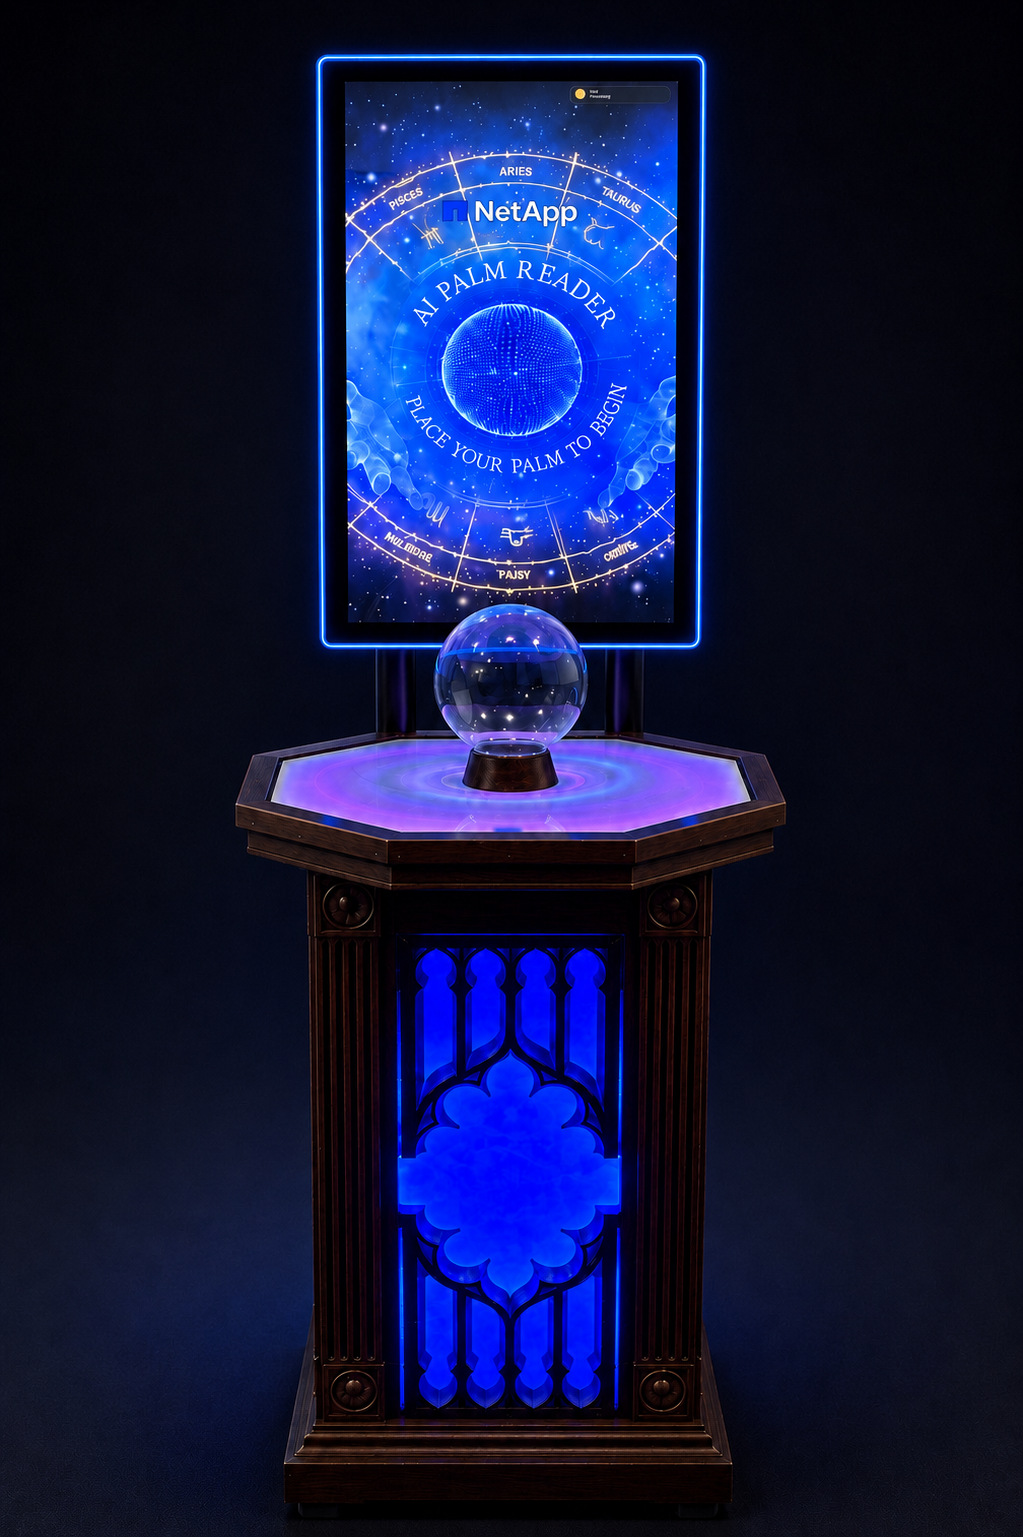
 Produced forNetApp
 Produced forNasdaq
 Produced forNASCAR
 Produced forPetSmart
 Produced forPetco
 Produced forCaesars Entertainment
 Produced forTELUS Digital
 Produced forBODYARMOR
The experience / The opportunity
Give the brand a luminous backdrop.
Give your brand a destination on the event floor. The 4000 × 2250 mm display combines a printed fabric graphic with integrated LED backlighting for a bright, continuous visual surface. Use it behind a welcome area, beside a sponsor activation, or as the scenic foundation for a photo experience.
Anchor an exhibit, welcome area or capture experience with an illuminated campaign graphic, with artwork and installation planned together.
- 01
13 × 7.4 ft display face
- 02
4000 × 2250 mm frame
- 03
Single-sided printed fabric graphic
- 04
Blackout backing
- 05
Integrated LED lighting
- 06
Portable frame and wheeled transport bag
Look closer
See the possibilities.
The details that matter
Made for your event.
For agencies and sponsors
Give sponsor artwork an illuminated focal point at trade shows, hospitality spaces, and branded photo moments.
What you receive
BoothMeUp offers the display as a rental. The proposal confirms the hire period, approved graphic, installation, collection, and any paired experience. Graphic production and event services are scoped with your brief.
Make it your own
Bring your logo, campaign artwork, sponsor message, or step-and-repeat layout. We confirm the print template and artwork approval before production. The BoothMeUp artwork shown is an example; your event graphic is developed around your brand.
For your production plan
Know before you book.
Allow for the 13 ft display width, 7.4 ft height, stabilizing feet, power routing, installation access, and guest clearance. The face dimensions are not the complete operating footprint. Venue electrical requirements, floor protection, access times, and artwork lead time are confirmed before booking.
Talk through the logisticsInstallation and handover
We confirm delivery access, installation responsibilities, venue approval and collection in the proposal. If you pair the installation with an operated experience, its staffing and guest flow are planned separately.
Insurance and approvals
A $5M certificate of insurance is available on request. Send the venue’s certificate-holder details and access requirements to your project team.
What does the venue need to approve?
Share the floor plan, surface, access route and installation windows. We coordinate the proposed placement, fixing method, clearance and any electrical requirements before production.
When should we supply artwork?
Send vector logos, brand guidelines and the design deadline with your brief. Print-ready dimensions, proofs and production lead time are confirmed for the selected build.
Can this be paired with a photo experience?
Yes. Plan the backdrop, branded floor and capture position together. The proposal separates the scenic installation from equipment, operators and guest deliverables.
Space & guest flow13 × 7.4 ft display face / 4000 × 2250 mm
The display dimensions describe width and height, not floor depth. Reserve additional clearance for stabilizing feet and the surrounding activation.
Select an area to explore its role in the experience.
AREA 1 / 3
Display
Position the branded face for sightlines and photography.
A guide to guest and crew activity. Equipment dimensions and physical positions are confirmed for your event.
Before the floor plan is finalized: Base depth, venue ceiling clearance, electrical supply, floor protection and installation access.
Recommended planning concept, not an engineering drawing or a guaranteed minimum. Queue space, accessible routes and venue-approved clearances must be agreed for your event.
Your next step
Make it your event.Start with a few details.
Tell us your date, venue and the feeling you want to create. We’ll help shape the experience and production plan.
Ready when you areNo experience selection is required to begin.
SECURE FORMPreparing your inquiry…
BOOTHMEUP RESIDENCY
One partner. Your next chapter.
A recurring mix of experiences. A team that knows your brand. A production scope and budget agreed together.
MONTHLY MOMENTS · SEASONAL CAMPAIGNS · AGENCY PROGRAMSBuild your Residency